
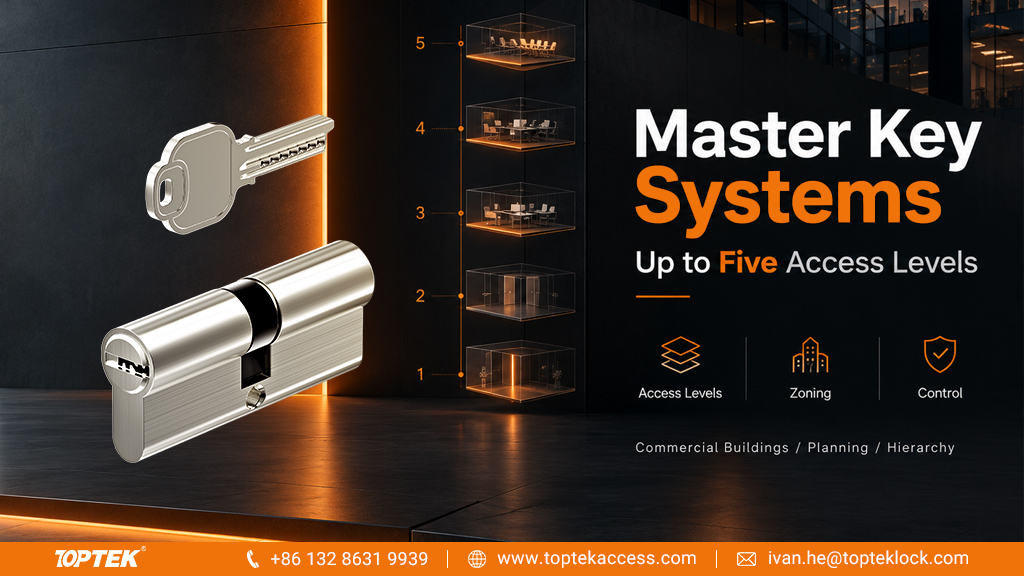

A master key system for commercial buildings should make the building easier to manage without giving every key holder the same access. TOPTEK supports master key systems with up to five levels of keying hierarchy, helping project owners and distributors organise permissions across commercial buildings, institutional complexes and multi-unit developments.
TL;DR
- Organise access around responsibilities rather than job titles alone.
- Use only the hierarchy levels the building actually needs.
- Identify shared doors and restricted rooms before cylinders are ordered.
- Allow for future doors and changes to the building’s use.
Quick Answer
Plan a commercial master key system by identifying who needs access to which doors, then grouping those permissions into the simplest useful hierarchy. TOPTEK can support up to five levels of master keying. A system might connect overall management, a building, a department, a local area and an individual door, with the exact relationships defined in the project key chart. Five levels describes the organisation of key permissions; it is not a security rating or a requirement to use every level.
The decisions that shape the system
A facilities manager may need access to several areas, while a tenant should reach only its own rooms and agreed shared entrances. A departmental supervisor may need broader access than an individual room user. These are different permission relationships, even when the same physical cylinder format is used throughout the building.
What can a five-level hierarchy look like?
The following is a planning illustration, not a customer case. It shows how access responsibility could be divided in a multi-building commercial development. Actual key relationships must be designed for the doors, user groups and restrictions of the project.
| Illustrative level | Responsibility | Intended access scope |
|---|---|---|
| Overall management | Owner’s authorised facilities team | Doors included in the overall management group. |
| Building management | Manager of one building | Assigned doors within that building. |
| Department management | Manager of one department | Assigned rooms within that department. |
| Local area | Supervisor of a smaller zone | A selected group of rooms within the zone. |
| Individual access | Room user | The individual door or agreed individual access group. |
Higher-level access should follow the approved branches of the hierarchy. It should not be assumed to include every sensitive room simply because the key belongs to a senior manager. A room containing confidential records, for example, may need a separate permission arrangement. Define that exception at the design stage.
A smaller office may need only individual keys and one master group. Adding more levels without a management need makes the system harder to administer. TOPTEK’s five-level capability provides scope for complex requirements while allowing a simpler arrangement where it is more appropriate.
Shared entrances, service rooms and common corridors often expose gaps in an early key plan. List the groups that need each shared opening, and distinguish general access from access to private rooms. A person who can enter a shared lobby should not automatically receive access to a tenant’s office.
Use a door-by-user matrix to describe the intended result before deciding the final key design. This is especially useful when multiple tenants, maintenance teams or independently managed buildings are involved. The technical solution must support the intended permissions; the buyer should not have to infer permissions from a cylinder order list.
The commercial cylinder keying schedule guide explains how to turn these decisions into an organised door list. Keep the access policy and the door references aligned as the project develops.
Match the cylinder to each opening
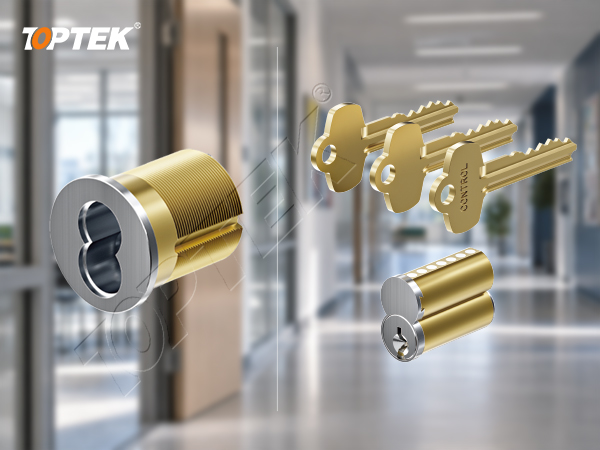
TOPTEK’s construction cylinder range includes formats for different lock interfaces. A project may involve Euro profile cylinders, mortise cylinders, interchangeable cores or oval formats. The door and lock determine the physical interface; the approved key plan determines the required access relationships.
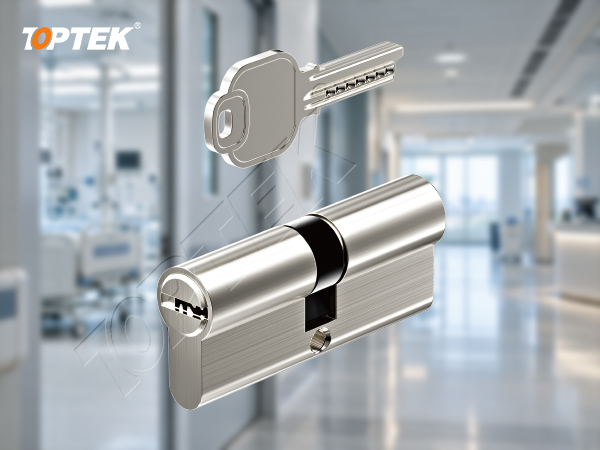
For example, the EPCHK7P Euro profile cylinder is a product starting point for a Euro-profile opening. Confirm the required length, function and lock interface as part of selection. For a mixed-format project, ask TOPTEK to identify the compatible system configuration. Do not assume that existing third-party cylinders can be included merely because they have a similar shape.
Connect system design with delivery
TOPTEK offers factory-assembled master key systems based on the customer’s approved key chart. The supply description includes functional checking, identification and packaging according to the hierarchy. This connects the agreed access plan with the cylinders and keys received by the installation team.
Distributors working with local locksmiths can also discuss component supply. The master key cylinder assembly options guide compares the two supply routes. In either route, agree who controls the key chart, who approves changes and who can request additional keys or cylinders.
For the project buyer, TOPTEK’s value is the combination of cylinder supply and a defined master key arrangement. Its commercial lock manufacturing capabilities support discussions that connect the opening hardware with the wider access requirements.
Plan for changes before the first order
Identify likely future rooms, tenant subdivisions and additional buildings. Ask for an expansion plan within the proposed system rather than assuming unlimited capacity. The required number of groups and individual combinations should be reviewed alongside the hierarchy.
Agree a lost-key procedure too. A mechanical master key system cannot remotely cancel a physical key. The response depends on the access that key carries and may require rekeying or replacement of affected cylinders. Keeping the key register and permissions current helps the owner understand that exposure.
To begin, send TOPTEK the building layout, approximate door count, lock formats and a plain-language description of who should open what. For a quotation, add the approved access groups, door schedule, key quantities, expected expansion and delivery phases. Send the enquiry to ivan.he@toptekaccess.com and request a project-specific master key proposal.
Frequently asked questions
Does TOPTEK support five-level master key systems?
Yes. TOPTEK supports up to five levels of master keying, with the hierarchy and cylinder configuration designed around the project’s access requirements.
Does every commercial building need five levels?
No. Use the number of levels required by the access responsibilities. A smaller building may need a much simpler hierarchy.
Can one master key system use different cylinder formats?
A mixed-format project requires a compatible system configuration. Provide the lock and cylinder formats so TOPTEK can review the proposed combination.
What should I send to request a master key system quotation?
Send the door schedule, lock formats, access groups, key quantities, expected expansion and delivery requirements, together with the proposed key hierarchy.