

TL;DR
- Measure the door leaf, usable mounting face and frame conditions separately.
- Obtain the minimum and maximum permitted opening dimensions for the exact device and options.
- Treat any cut-down allowance as model-specific; never derive it from a product photograph.
- Check end-cap fixing, active touch-bar travel and clearance throughout door movement.
- Release fabrication only against the correct installation drawing and project requirements.
Quick Answer
For panic bar length selection, compare the measured door geometry with the manufacturer’s installation template for the exact device, mounting arrangement and accessories. Confirm the supplied length, permitted adjustment or cut-down range, reference points, end-cap location and operating clearance. A device that appears longer than the door is not automatically suitable for cutting. Internal mechanisms, fixings and optional electrical components can restrict adjustment. If the approved information does not state a permitted modification, request a suitable factory configuration before preparing the door.
Start by identifying the required configuration in the TOPTEK panic exit device range. Record the product identifier alongside the drawing revision so a later substitution cannot silently change the dimensional basis.
Separate door width from usable mounting length
Three different dimensions often appear in the same enquiry: the frame opening, the door leaf width and the clear face available for mounting the device. They answer different questions. A supplier needs to know which measurement each number represents, rather than receive a single line marked “door size”. Label the reference edges on a drawing or photograph.
The usable mounting face can be reduced by glazing beads, raised panels, an edge profile or existing hardware. A narrow stile may constrain the lock-side chassis even when the overall leaf is wide. At the opposite end, the end cap and bracket need a sound fixing area. Check both ends before deciding that a device is too long or too short.
| Measurement | What to record | Why it matters |
|---|---|---|
| Door leaf width | Actual width with units and measuring points | Establishes the starting geometry |
| Usable mounting face | Flat mounting area between obstructions | Checks chassis and end-cap placement |
| Stile and edge detail | Profile section, beads and reinforcement | Identifies support and clearance limits |
| Frame and strike | Stop, rebate and strike arrangement | Locates the latch-side reference |
| Adjacent hardware | Pulls, trim, seals and door furniture | Prevents interference during operation |
For door pairs, show both leaves and the meeting-edge arrangement. A mullion, overlapping astragal or projecting seal can alter the available space. Do not divide a total pair width by two and use that as the finished measurement for both leaves. Survey each leaf, particularly on existing buildings where earlier repairs may have changed the original arrangement.
Confirm the permitted range before cutting
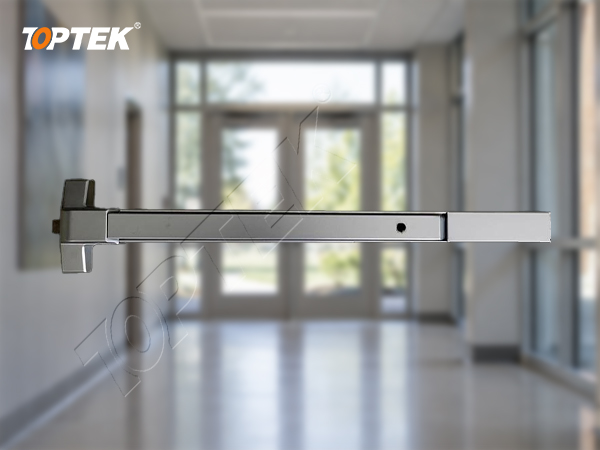
A catalogue size describes a supply option; it does not necessarily describe the smallest opening that option can serve. Ask for the permitted door-size range and the relevant instructions. The answer should identify the complete device, including any alarm, monitoring, powered-release or other accessory that affects the internal assembly.
As an industry example, Von Duprin’s device-selection guidance directs users to the specific series catalogue for minimum opening width after cut-down. That guidance illustrates why a universal cutting rule is inappropriate; its product dimensions must not be transferred to TOPTEK devices.
Questions for the dimensional enquiry
- Is the device supplied to finished length, adjustable, or explicitly permitted to be cut?
- Which component may be shortened, from which end, and using which drawing?
- What minimum assembly length and mounting clearances must remain?
- Do the selected accessories alter the permitted opening range?
- What inspection and functional checks follow an approved modification?
Retain the supplier’s response with the installation template. Instructions for a visually similar device or an earlier revision are an unreliable basis for production. When the opening falls outside the published range, resolve the product selection before drilling, trimming or ordering a batch. This keeps a dimensional problem from becoming an irreversible door-preparation problem.
Check the complete assembly on the door
A satisfactory length check must include more than whether the cover fits between two edges. Position the lock-side chassis from the approved strike relationship, then check the opposite support. Confirm that the specified fasteners meet the actual reinforcement. Avoid moving a bracket merely to cover an old hole if that would depart from the installation template.
Review the active touch-bar area separately from the overall cover length. A long housing can contain a shorter moving section, and the end cap is not an extension of the operating surface. Keep the moving portion clear of adjacent furniture and verify full travel and return using the manufacturer’s procedure.
Next, move the leaf through its intended operating range. Look for interference with the frame, wall, adjacent leaf or nearby furniture. Coordinate any stop arrangement with the door design. A static photograph of the closed door cannot establish these clearances. Record the physical configuration used for a sample check so the production doors can reproduce it.
The panic bar door-preparation guide covers the associated strike, reinforcement and outside-trim questions. Combine that preparation information with the length review before releasing fabrication.
Common ordering mistakes and project risks
The most expensive mistake is ordering one device length for every opening without grouping the actual door configurations. Standard-looking openings may have different stiles, trim, glazing or meeting edges. Build a schedule that distinguishes those conditions. A shared building location or finish does not establish dimensional interchangeability.
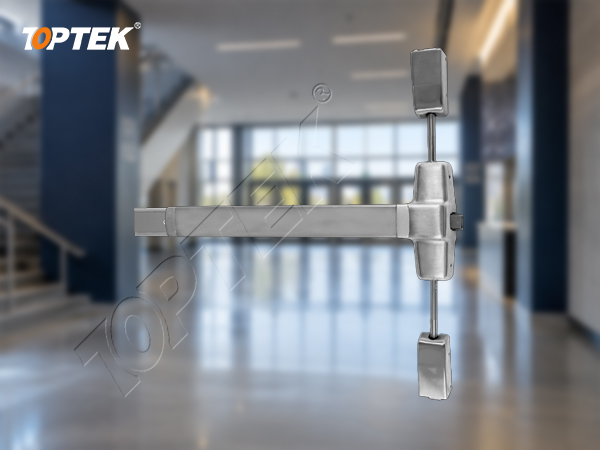
Another mistake is treating vertical-rod adjustment and horizontal bar length as one issue. They involve different parts and reference dimensions. For a device with vertical components, record door height and top and bottom engagement arrangements independently. Changing the horizontal assembly does not solve a vertical alignment problem.
Do not assume that electrical and mechanical variants have identical adjustment limits. An option can occupy space inside the housing or change a fixing detail. Equally, do not infer that every option causes a restriction. Ask the manufacturer to state the limits for the configuration actually being purchased.
On an opening with fire, escape or accessibility requirements, check the applicable product documentation and the complete door arrangement before modification. Dimensional fit alone does not establish suitability. Where an existing door cannot accept the proposed hardware within its documented scope, the project team must resolve the assembly choice rather than improvise a field alteration.
Build a repeatable buyer inspection record
Use one representative opening for each distinct configuration, with a sample device and the intended strike and trim. Mark the approved mounting points and retain photographs with a scale. Record any difference between the original door schedule and the measured sample. The objective is to turn an informal fit check into information the installer and receiving inspector can reproduce.
- Match the sample identifier, finish and options to the purchase description.
- Confirm all dimensional references against the current template.
- Check the support behind every fixing location.
- Verify cover and end-cap assembly without binding.
- Confirm touch-bar movement, return and latch release after installation.
- Check closing and re-latching in the completed door arrangement.
- Retain the approved record and identify who may authorize later changes.
For repeat deliveries, compare the device label and configuration with the accepted sample before distributing hardware to installers. If the packaging or order description is ambiguous, isolate the affected items until their identity is resolved. A finish match is not enough to establish that the length, function and options are correct.
TOPTEK product scope and RFQ checklist
TOPTEK manufactures commercial locks and architectural hardware and supports OEM/ODM discussions for panic exit devices. The company describes in-house exit-device cycle-testing equipment within its manufacturing and laboratory resources. Such equipment supports engineering evaluation; the applicable certificate or report must still identify the exact product and scope.
For product identification, review PEDAM001. Its product photograph and identifier help start the conversation, but the approved dimensional documentation must control the order. TOPTEK’s broader engineering and laboratory resources provide context for discussing sample evaluation and verification needs.
Send an RFQ with the door schedule, measured leaf dimensions, profile section, single or paired arrangement, strike details, required outside access and finish. Identify any electrical options and the destination market. Include the required supplied length, the proposed quantity for each opening group, and whether the door already has preparation holes.
Why TOPTEK for this review? Its commercial hardware and engineering scope allows the enquiry to connect the device with the door, trim and project documentation. Begin with a marked door photograph if a complete drawing is unavailable, then request the dimensional information needed to finalize the specification.
Frequently asked questions
Can every panic bar be cut to fit?
No. Adjustment and cutting permissions depend on the exact device and options. Follow the manufacturer’s current instructions or request a suitable factory configuration.
Is door width the same as panic bar length?
No. Door width, usable mounting face and overall device length are different dimensions. Record their reference points and compare them with the installation template.
Can an accessory change the minimum device length?
It can, depending on the design. Ask for the permitted opening range with the selected accessories included rather than relying on the basic mechanical version.
Should both leaves of a door pair use the same length?
Only when their measured geometry and selected device configurations support it. Check each leaf, the meeting edge and any mullion separately.
What information should I send for a length review?
Send measured door dimensions, profile details, frame and strike information, device identity, outside trim and required options, together with photographs or drawings.
Request a dimensional review or formal quotation
Correct panic bar length selection connects the measured opening with a documented device configuration. Resolve the permitted range, mounting support and operating clearances before fabrication. That sequence reduces avoidable replacement work and gives installers a consistent basis for the job.
For an initial review, send TOPTEK a marked photograph and the device configuration you are considering. For a formal quotation, provide the dimensioned schedule, options, quantities and required project documents through the commercial door hardware team. Ask for the applicable installation drawing and sample route with the quotation.