

Panic Bar Door Preparation Guide: Device Height, Strike, Reinforcement and Outside Trim Coordination
TL;DR
Do not machine a door from a product photograph or a generic panic-bar template. Establish one approved datum, then coordinate the exact device centreline, fixing reinforcement, strike or rod interfaces, outside trim, cylinder, closer, seals and door construction. Release machining only from the current model-specific drawing and a verified sample.
Start with the Panic Exit Devices product hub, then use this narrower guide to define the required function and approval evidence.
Quick Answer
Start with the approved opening elevation and exact exit-device architecture. Confirm the door and frame construction, hardware datum, reinforcement, strike condition, outside trim and every conflicting component. Transfer dimensions from the current identified template, prove the layout on a pilot door or sample, and preserve the revision with the order.
Begin with the opening, not a universal height
A panic bar has to be located within the complete opening design. The responsible designer establishes the applicable operating height, accessibility basis, clearances and life-safety requirements for the project. This guide does not publish one universal height because the approved device, jurisdiction, door construction and project documentation control the actual preparation.
Mark one horizontal device centreline and one vertical reference datum on the approved elevation. Make every dimension traceable to those references. A note such as “fit at standard height” is not a production dimension, and copying a position from a nearby door can reproduce an earlier error.
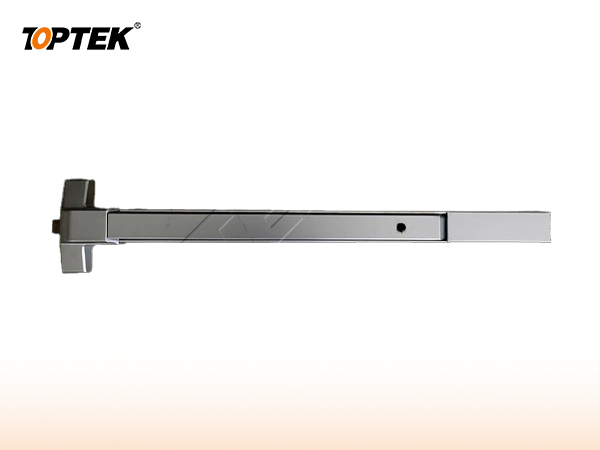
Confirm the exact exit-device architecture
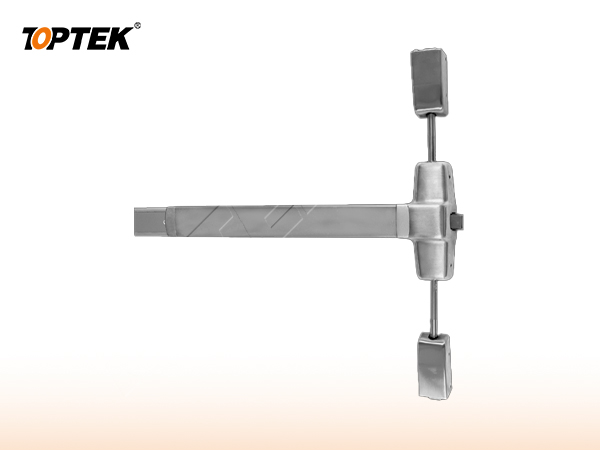
A rim device transfers the latch load to a strike at the door edge, frame or approved mullion condition. A surface vertical-rod device adds head and lower interfaces, rod guides and additional alignment points. Those architectures can use a similar push-bar presentation while requiring substantially different drilling, reinforcement and frame preparation.
Identify the exact family before the door drawing is frozen. Use the PEDAM002 rim reference and PEDAM001 vertical-rod reference to discuss visible layouts, then request the current drawing for the quoted configuration. A webpage image is not a dimensional template.
Design reinforcement around the load path
The push bar, chassis, latch, strike and trim place loads into the door and frame at different points. The door manufacturer should identify the skin, core, rail, stile and reinforcement that receive the fixings. Through-bolts, threaded reinforcement or other fixing methods must be selected for the approved door construction and exact hardware.
Do not treat screw length as the reinforcement plan. Confirm that fixings do not enter glazing pockets, edge seals, internal channels or concealed wiring. If a fire-rated or otherwise controlled doorset is involved, proposed reinforcement and machining changes require review within the applicable doorset documentation.
Coordinate the strike before drilling the device
The latch path determines where the strike must sit and how the frame or mullion supports it. Check door edge clearance, stop geometry, seals, meeting stiles and the closed position under normal closer force. A strike that is shifted to compensate for a sagging door can conceal the real alignment problem and reduce reliable engagement.
For rod devices, map the upper and lower latch centres, rod guides, head preparation and floor or threshold interface where applicable. Identify finished-floor level before setting lower components. The door, frame and threshold drawings should show the same datum and revision.
| Preparation zone | Define before machining | Approval check |
|---|---|---|
| Device body | Centreline, case envelope, fixings and clearance | Current model template and pilot fit |
| Door structure | Skin, core, rail/stile and reinforcement | Door-manufacturer detail |
| Latch/strike | Closed-door position, strike support and engagement | Representative-door operation |
| Outside trim | Operator, cylinder, drive and fixing pattern | Matched device-and-trim sample |
| Other hardware | Closer, hinges, seals, glazing and wiring | Coordinated opening elevation |
Put outside trim on the same preparation drawing
Outside trim, cylinder and the internal exit-device mechanism share the door thickness and often the same chassis area. Record whether the exterior has no operator, a fixed pull, an operable lever or another approved form, and show its fixing and drive interfaces on the same drawing. This article addresses hole coordination, not the separate re-entry-function decision.
Confirm spindle, tailpiece or other drive engagement for the identified device and trim. Check escutcheon coverage, cylinder length, through-fixing positions and hand clearance. A trim plate that covers existing holes is not proof that its drive reaches or correctly operates the mechanism.
Approve the opening as a system
Panic Exit Devices is only one part of the opening. The door leaf, frame, strike or rod interfaces, trim, cylinder, closer, power components where applicable, and the installation conditions all influence the result. The TOPTEK panic-exit product hub is a starting point for selecting an architecture; current model drawings control the preparation. A catalogue family name cannot replace a coordinated opening schedule.
Give every opening a unique number. Attach the current elevation, door and frame construction, thickness, swing, handing, hardware interfaces, finish, evidence requirements and sample reference. When one field changes, reopen the affected checks instead of assuming that the earlier approval remains equivalent.
Use a state-based approval test
Write the normal, locked, authorised-entry, emergency-egress, override and abnormal states that apply. For each state, record what the user does and what each latch, bolt, rod, lever, key or electrical input must do. Mark a state N/A when it truly does not apply; a blank field hides a decision.
Operate the labelled sample in the same sequence. Review from both sides of the door, then repeat the critical checks in representative preparation. Photograph labels and interfaces, but preserve the signed state table as the controlling approval record. Appearance alone cannot prove function.
Separate product evidence from project approval
A certificate, test report or declaration applies only to the product, construction, standard and configuration named in its scope. A project still needs to determine whether that evidence is the document it requires. Request current original records and compare model identifiers with the quotation, drawing and sample.
Do not turn an internal development test, a website badge, a similar model or a customer statement into third-party certification. If evidence remains open, record the missing document, responsible reviewer and due date. This draft intentionally avoids unsupported cycle, load, corrosion, fire or material claims.
Buyer approval checklist
- Opening number, door type, frame and swing
- Plain-language operating sequence from both sides
- Exact product, trim and interface references
- Door preparation and installation tolerances
- Required model-specific evidence and revision
- Labelled sample and acceptance owner
- Packaging, site inspection and handover controls
- Repeat-order change-control reference
Common mistakes and project risks
Frequent mistakes include copying a generic mounting height, drilling from a product image, omitting reinforcement, locating the strike from an uncorrected sagging door, and treating outside trim as a later decoration. Another risk is modifying a controlled doorset without confirmation that the preparation remains within the applicable approval scope.
The practical consequences can include re-machining, replacement hardware, revised wiring or keying, delayed inspection and uncontrolled site modification. Stop approval when the operating sequence, physical interface or evidence scope is unclear. A question recorded before production costs less than an assumption discovered across installed doors.
TOPTEK evidence and product scope
TOPTEK uses product-family material, model images and internal engineering observations to frame the buyer questions in this guide. These sources support a configuration discussion; they do not make every option, dimension or approval universal. The supplied configuration still has to be identified on a current drawing.
Use the TOPTEK resources centre for product documents and the applicable evidence request. Where a source describes internal testing, treat it as internal verification unless an original third-party document for the quoted configuration is separately reviewed.
RFQ checklist
- Door and frame elevation with one stated datum
- Exact rim or vertical-rod device and current drawing revision
- Approved operating height and responsible design basis
- Door construction, rail/stile locations and reinforcement
- Strike, mullion, head, threshold and finished-floor interfaces
- Outside trim, cylinder, spindle/drive and through-fixings
- Required evidence list and market/project basis
- Sample quantity, acceptance tests and owner
- Drawing, quotation and order revision control
- Production labels and packaging requirement
Why TOPTEK: turn selection into a controlled record
TOPTEK can review a marked-up schedule, translate shorthand into operating and interface questions, and identify missing information before quotation. The objective is not to guess the designer’s decision; it is to give the responsible parties a clear configuration to approve.
Quotation, drawing, sample label and order acknowledgement should carry the same reference. This lets door manufacturers, distributors, integrators and project teams detect substitutions or later changes. It also creates a practical basis for repeat-order inspection.
Two-level CTA
For an initial review, send the opening list, door images or elevations and the required user sequence. Highlight unknowns. TOPTEK can return a focused question list without presenting assumptions as confirmed facts.
For a formal RFQ, submit the approved schedule, drawings, interfaces, evidence requirements and sample protocol through the TOPTEK contact page. Request a configuration-specific response and identify the person authorised to approve deviations.
Conclusion
Good hardware selection is a controlled translation from user behaviour to product configuration. Define the function, verify the physical interfaces, check the applicable evidence and demonstrate the identified sample. Do not let a general product name carry decisions it cannot contain.
Preserve the result through procurement, production, installation and handover. That discipline reduces avoidable replacement risk while keeping every TOPTEK statement inside the evidence and configuration actually reviewed.
Frequently asked questions
Is there one standard panic bar mounting height for every project?
No. Use the applicable project requirements and the current model-specific drawing; record the approved device centreline on the opening elevation.
Can a product photograph be used as a drilling template?
No. A photograph does not control scale, hole centres, reinforcement or the exact configuration. Use the approved current template.
Why must the strike be coordinated before drilling?
The device and strike form one latching interface. Door position, frame support, seals and alignment affect where reliable engagement occurs.
Should outside trim be prepared later on site?
Avoid that assumption. Coordinate the trim, cylinder, drive and through-fixings with the exit device on the same drawing before machining.
What should be checked on a pilot door?
Check mounting, reinforcement, latch and strike engagement, free egress, outside-trim operation, closing, clearances and every required project state.