


TL;DR
Commercial door hinge tolerances should be agreed on a model-specific drawing and checked separately from installed door clearances. Leaf thickness, hole position, knuckle alignment, pin fit and bearing arrangement affect assembly, but the frame, hinge preparations and fixing condition also influence the result. A door gap is an assembly outcome, not a universal hinge manufacturing tolerance.
Quick Answer
Define the hinge datums, nominal dimensions, acceptance limits and measurement setup before inspecting samples. Check the finished hinge, then check its fit in the specified door and frame preparation. Measure door clearances at identified positions under stated conditions. If the door binds, compare component measurements and installation alignment before changing parts. Use the approved drawing and doorset requirements for numerical limits.
The TOPTEK hinges and door power transfer range includes mechanical and electric butt-hinge references. For an initial dimensional review, send the selected hinge reference, preparation drawing and a marked photograph of the problem area to ivan.he@toptekaccess.com. TOPTEK can identify the measurements needed for a useful comparison.
Key takeaways
- Identify what is measured, from which datum, and in what assembly condition.
- Keep manufacturing tolerances separate from door-to-frame clearance requirements.
- Inspect finished components when finish affects the mating surfaces.
- Record the installed result after the specified fasteners are fully seated.
- Use a retained sample and measurement record to control repeat orders.
Start with a drawing that defines the measurement
The phrase tight tolerance has little purchasing value without a feature and an acceptance limit. Ask the supplier to identify the controlled leaf thickness, hinge height and width, hole locations, countersink geometry, knuckle axis and relevant pin or bearing interfaces. State whether each dimension is measured on an individual component or on the assembled hinge.
Choose datums that another inspector can reproduce. A dimension from a leaf edge can vary from a dimension referenced to the hinge axis. Record the hinge opening position and the surfaces used to locate the part. Where the drawing is unclear, resolve the method before comparing readings from different factories. Apparent disagreement may come from different setups rather than different products.
Understand which interface can create the symptom
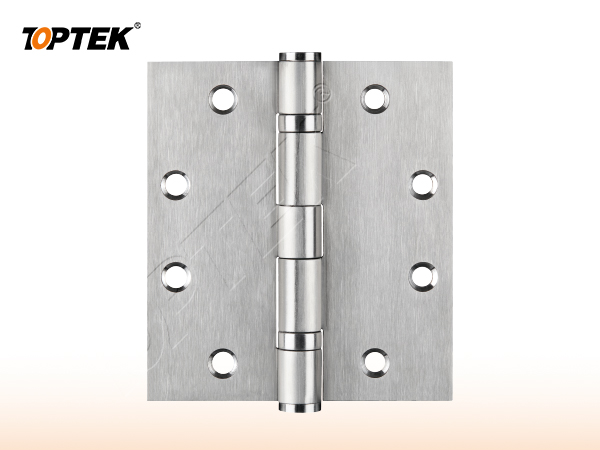
Several small variations can combine in the installed opening. Leaf thickness interacts with mortise depth. Hole position interacts with door and frame preparation. Knuckle alignment interacts with the axis established by the other hinges. Fastener seating can change how the leaf bears against its mounting surface. These relationships explain why a loose hinge check and a complete door check are both useful.
| Feature or interface | Inspection question | Record |
|---|---|---|
| Leaf and mortise | Does the leaf seat against the intended surface? | Leaf thickness, preparation depth and surface condition |
| Fixing holes | Do the centres and screw heads match the preparation? | Hole positions, countersinks and fastener reference |
| Knuckle axis | Is alignment consistent through the assembly? | Drawing datum and agreed inspection setup |
| Pin and bearings | Does the assembled hinge meet the specified movement limits? | Axial and radial checks under defined conditions |
| Installed hinge set | Do the hinges share the intended axis? | Door/frame measurements and fixing condition |
| Door clearance | Is the gap correct at the specified locations? | Opening positions, measurement points and acceptance basis |
Check leaf seating before interpreting the gap
A mortise that is too shallow, uneven or contaminated may prevent the hinge leaf from seating as intended. A preparation that is too deep may change the leaf position in the opposite direction. Look for paint buildup, burrs, debris and screw heads that stand proud. Record the condition before reworking anything so the cause remains visible.
Compare the finished leaf with the preparation drawing rather than treating the nominal catalogue size as a machining template. Check the corner form and reinforcement where applicable. Keep any permitted adjustment within the manufacturer’s instructions and the doorset requirements. On an opening with special performance requirements, changing preparation or adding packing needs an appropriate approval basis.
Describe knuckle fit and pin movement precisely
Radial movement concerns play across the pin axis; axial movement concerns movement along it. Define the fixture, support and applied checking condition before taking either reading. Do not compare a supported bench measurement with an observation made while lifting a loaded door and call the difference a manufacturing defect. The two setups may include different components and forces.
A bearing arrangement also affects the assembled measurement. Use the correct assembled condition and avoid dismantling a retained approval sample without authorisation. If a component inspection is required, identify which parts may be separated and how they must be reassembled. Record lubrication or protective treatment as supplied; a dry, cleaned sample may not represent the delivered operating condition.
Pin retention is a separate specification
Describe the actual pin-retention mechanism on the drawing. Do not use an abbreviation alone to decide whether a pin can be removed or how it is secured. A removable pin that resists rising during operation and a security arrangement intended to prevent removal serve different purposes. Request the exact construction and inspection method for the quoted model.
Measure the finished door at repeatable positions
Mark the clearance measurement points at the head, hinge side, latch side and threshold as relevant to the project. Note whether the door is closed, partly open or fully open, and whether seals and other hardware are installed. Photograph the measuring position. A single gap reading without location and door condition cannot describe the alignment of the entire opening.
Check the frame and door geometry as well as the hinge set. Bow, twist, preparation position and reinforcement can influence the observed gap. If the clearance changes after tightening, review seating and fixing alignment. If it changes with opening angle, investigate the hinge axis and surrounding interference. These observations guide diagnosis; they do not replace the manufacturer’s acceptance criteria.
Use a controlled comparison when a door binds
Begin by recording where the resistance occurs and whether it is present through the whole swing or only near closing. Confirm that the observation is not simply latch engagement, seal compression or closer action. A qualified installer should follow the applicable instructions when isolating hardware influences and should support the door safely during any inspection requiring loosened components.
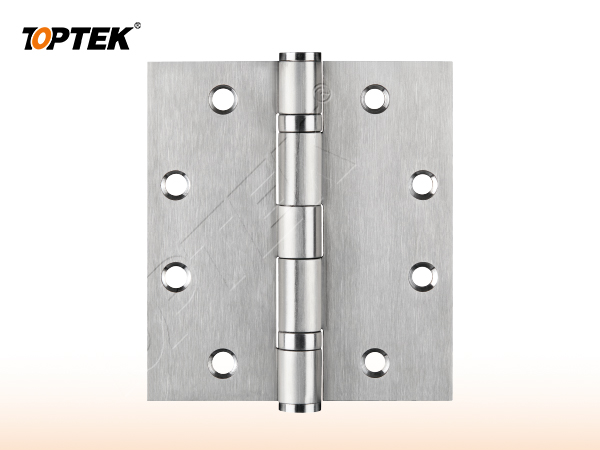
Compare the suspect hinge with a known reference of the same model and revision using the same measurement setup. If the component measurements agree, examine the preparation and installed axis. If they differ, identify the precise feature and return the record to the supplier. Avoid changing several variables at once, because improvement then provides little evidence about the original cause.
Record the corrective action and the final condition
Keep the original readings, the authorised change and the resulting readings in one record. A door that closes after unrecorded grinding or bending may no longer represent the approved construction. Do not use improvised modification as the acceptance method. Escalate a drawing conflict to the responsible supplier and door manufacturer, then inspect the corrected assembly against the agreed requirements.
Separate dimensional inspection from performance selection
A hinge can match its drawing and still be unsuitable for the required door mass, width, duty or environment. Conversely, a product-family performance description cannot prove that a particular sample meets its dimensional drawing. Review the TOPTEK Full Mortise Hinges 4BB product for identity and request the applicable drawing and evidence for the exact size and configuration.
For fire-door applications, use the separate fire door hinge selection guide to address evidence scope and doorset selection. The manufacturer’s fixing instructions remain essential: the ASSA ABLOY hinge information sheet also directs users to the relevant door/frame instructions for fastening details. Do not import another product’s screw specification or gap into a TOPTEK drawing.
Set up incoming inspection for repeat orders
Identify the lot, model, finish and drawing revision before opening the inspection record. Use instruments suitable for the feature and the agreed acceptance range. State the inspection quantity and the rule for handling a nonconforming result. Do not average away a failing critical feature merely because the average of several samples looks acceptable.
Keep the reference sample and its original measurements available to the receiving team. Record any approved process or finish change before comparing the new batch. When results are close to an acceptance boundary, review the measurement method and instrument suitability with quality personnel. Consistent measurement is more valuable than a long spreadsheet of readings taken from shifting datums.
Common mistakes and project risk summary
Common errors include confusing installed clearance with hinge tolerance, measuring uncoated parts against finished-part limits, using inconsistent hinge angles, ignoring proud screw heads and assuming all hinges of the same nominal size share one drilling pattern. These mistakes can lead to unnecessary replacement hardware while the underlying preparation problem remains.
The opposite risk is accepting a poor fit through uncontrolled modification. Preserve the evidence before adjustment, identify the responsible interface and obtain an agreed correction. That approach keeps purchasing, manufacturing and installation teams working from the same facts and provides a useful basis for preventing recurrence.
Buyer checklist and RFQ requirements
- Hinge model, size, material, finish and pin-retention construction.
- Door mass, dimensions, frame construction, hinge quantity and position.
- Hinge and preparation drawings with compatible datum definitions.
- Critical dimensions, acceptance limits and measurement conditions.
- Fastener specification, reinforcement and installation instructions.
- Applicable performance evidence and doorset limitations.
- Labelled samples, incoming inspection method and change-control owner.
TOPTEK evidence and manufacturing scope
TOPTEK’s hinge material identifies dimensional fit, stainless steel construction and coordinated finish as product-development concerns. Its listed range includes 2BB and 4BB full-mortise hinges, electric butt hinges and door loops. These references support configuration review; they do not establish one tolerance, load limit or pin arrangement for every item in the range.
Review the commercial door hardware manufacturing scope alongside the TOPTEK quality-management process. Ask how the quoted hinge’s critical features are controlled and recorded. For electrical hinges, keep conductor and wiring requirements in a separate interface schedule while retaining the mechanical inspection controls.
Frequently asked questions
Is there one tolerance for every commercial door hinge?
No. Use the limits on the selected model’s controlled drawing and the relevant doorset requirements. Nominal size alone does not define acceptance.
Is the door gap a hinge manufacturing tolerance?
No. The installed gap is affected by the hinge, door, frame, preparation and fixing condition. Measure it as an assembly result at defined positions.
Why measure the hinge after finishing?
Finishing can affect mating surfaces and fit. Inspect the condition specified by the drawing so the measurement represents the supplied product.
What should a hinge binding report include?
Include the model and revision, opening condition, resistance location, preparation details, component readings, photographs and any authorised corrective action.
Can a drawing check replace load or fire evidence?
No. Dimensional acceptance, performance selection and doorset evidence answer separate questions and must be matched to the intended application.
Conclusion and why TOPTEK
Make hinge tolerances measurable before making them contractual. Define the datum and condition, inspect the finished component, then confirm the installed door result. TOPTEK’s mechanical and electric hinge range gives buyers product references for that discussion, with configuration-specific drawings and evidence forming the approval basis.
Send the hinge and preparation drawings, door details, quantities and marked measurement concerns to ivan.he@toptekaccess.com. Request a drawing comparison, sample inspection route and quotation for the identified configuration. TOPTEK is your Commercial Door Hardware Reliability Solution. TOPTEK: Smart Design. Strong Security.